 Blog
BlogKey Takeaways
- Why the "backyard project" mindset costs estate owners money
- The five zones of a Paradise Valley estate backyard
- Pool and outdoor kitchen integration
- Sunken fire lounges and architectural ramadas
- Why 3D design visualization is non-negotiable
- Investment tiers, sequencing, timelines, and FAQs
The Backyard Is No Longer a Backyard
A pool is built. A kitchen is added the following spring. A fire pit is dropped in the year after that. Three contractors, three permits, three different stone tones, three different grades of finish, and a backyard that reads as a series of additions rather than a single architectural statement.
This is the most common, and most expensive, pattern we see when called into a Paradise Valley or Silverleaf property. The individual pieces may be well-built. The composition is not.
At the level of home our clients live in, the backyard is no longer a backyard. It is an outdoor wing of the house. It carries the same architectural weight as the great room, primary suite, or porte-cochère.
The question is not what you want to add. It is what one composition the architecture is asking for.
The Total Backyard Philosophy
An integrated outdoor living design starts with the house, not the pool. We work from the inside out: where do the primary sightlines fall from the great room and kitchen? Where does the late-afternoon shade land in July? Which direction does the prevailing breeze move across the lot during monsoon season?
Only after those questions are answered do we begin placing water, fire, shade, culinary, and wellness zones. Done in this order, every element earns its place.
The cost difference between an integrated design and a piecemeal one is rarely about line items. It is about years of underuse, an outdoor kitchen sitting in 115-degree sun, or a pool whose best vantage point is the side yard instead of the great-room slider.
For a complete look at Sun America's design-build capabilities, visit our pool and outdoor living services.
The Five Zones of a Paradise Valley Estate Backyard
Every estate backyard we design contains some version of these five zones. Not all five appear on every property, but every property is evaluated against all five.
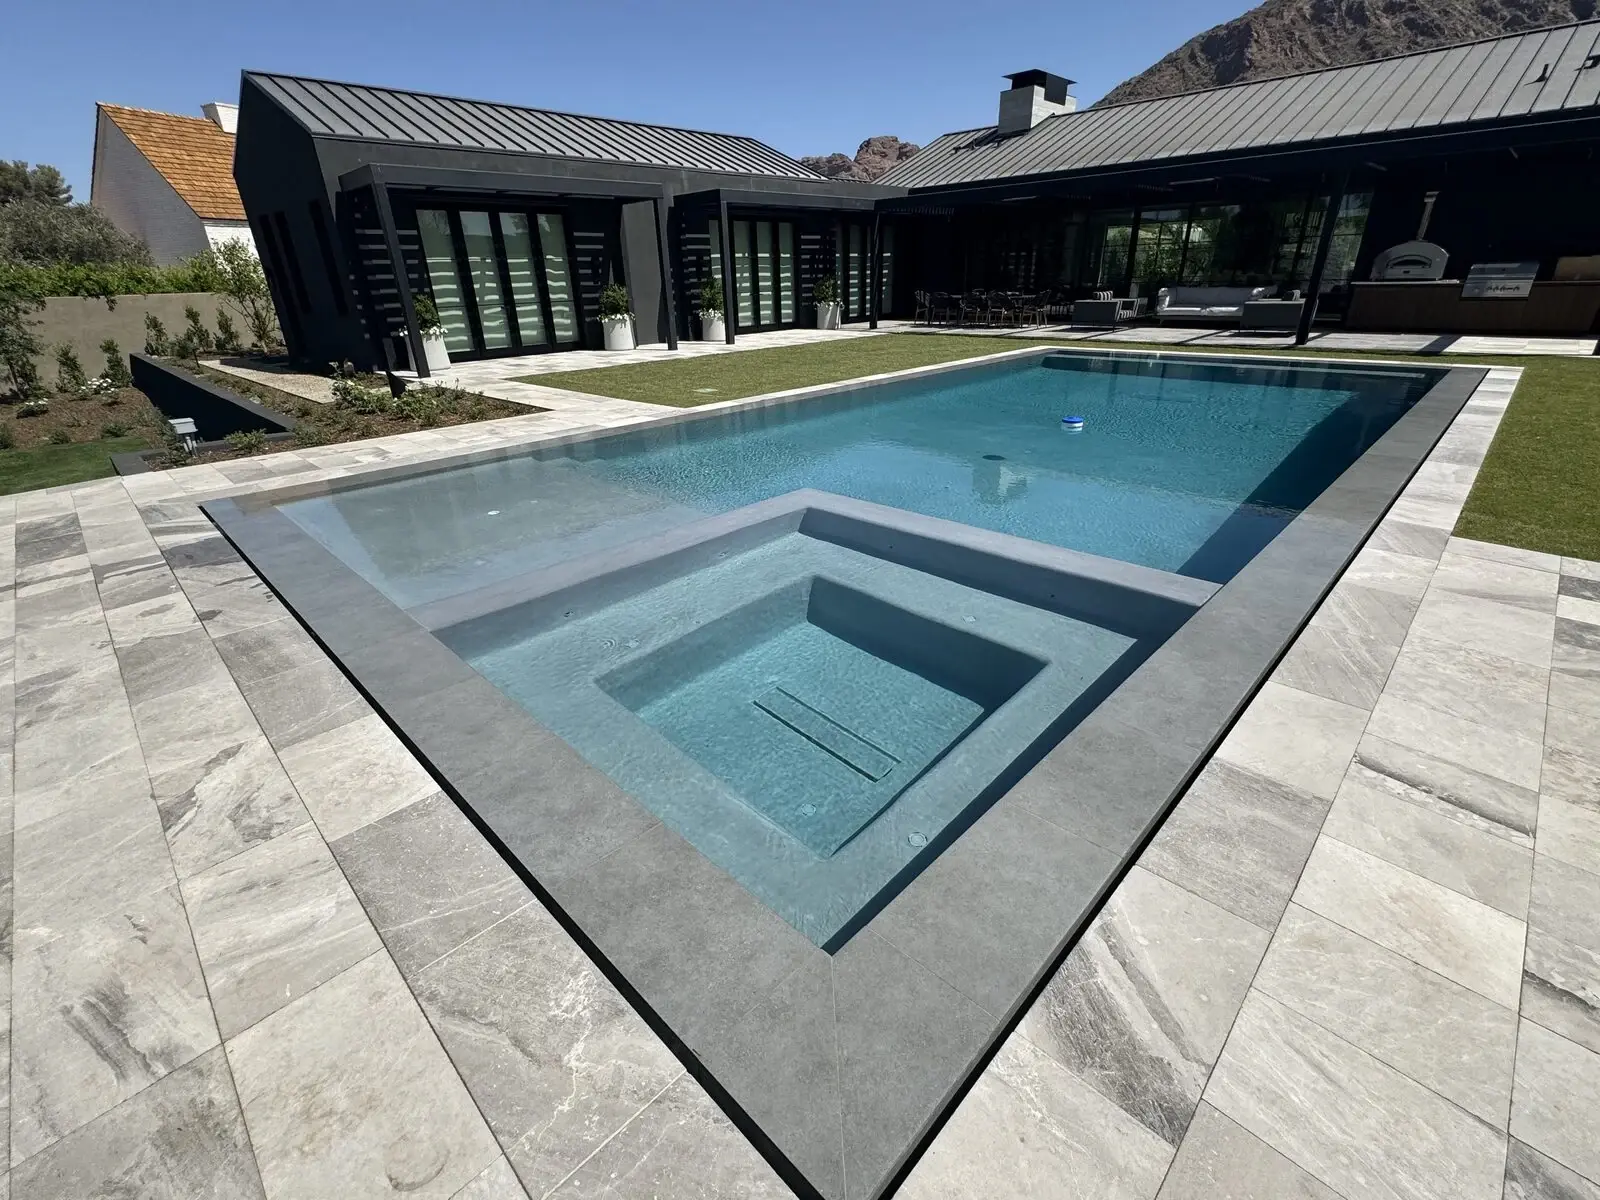
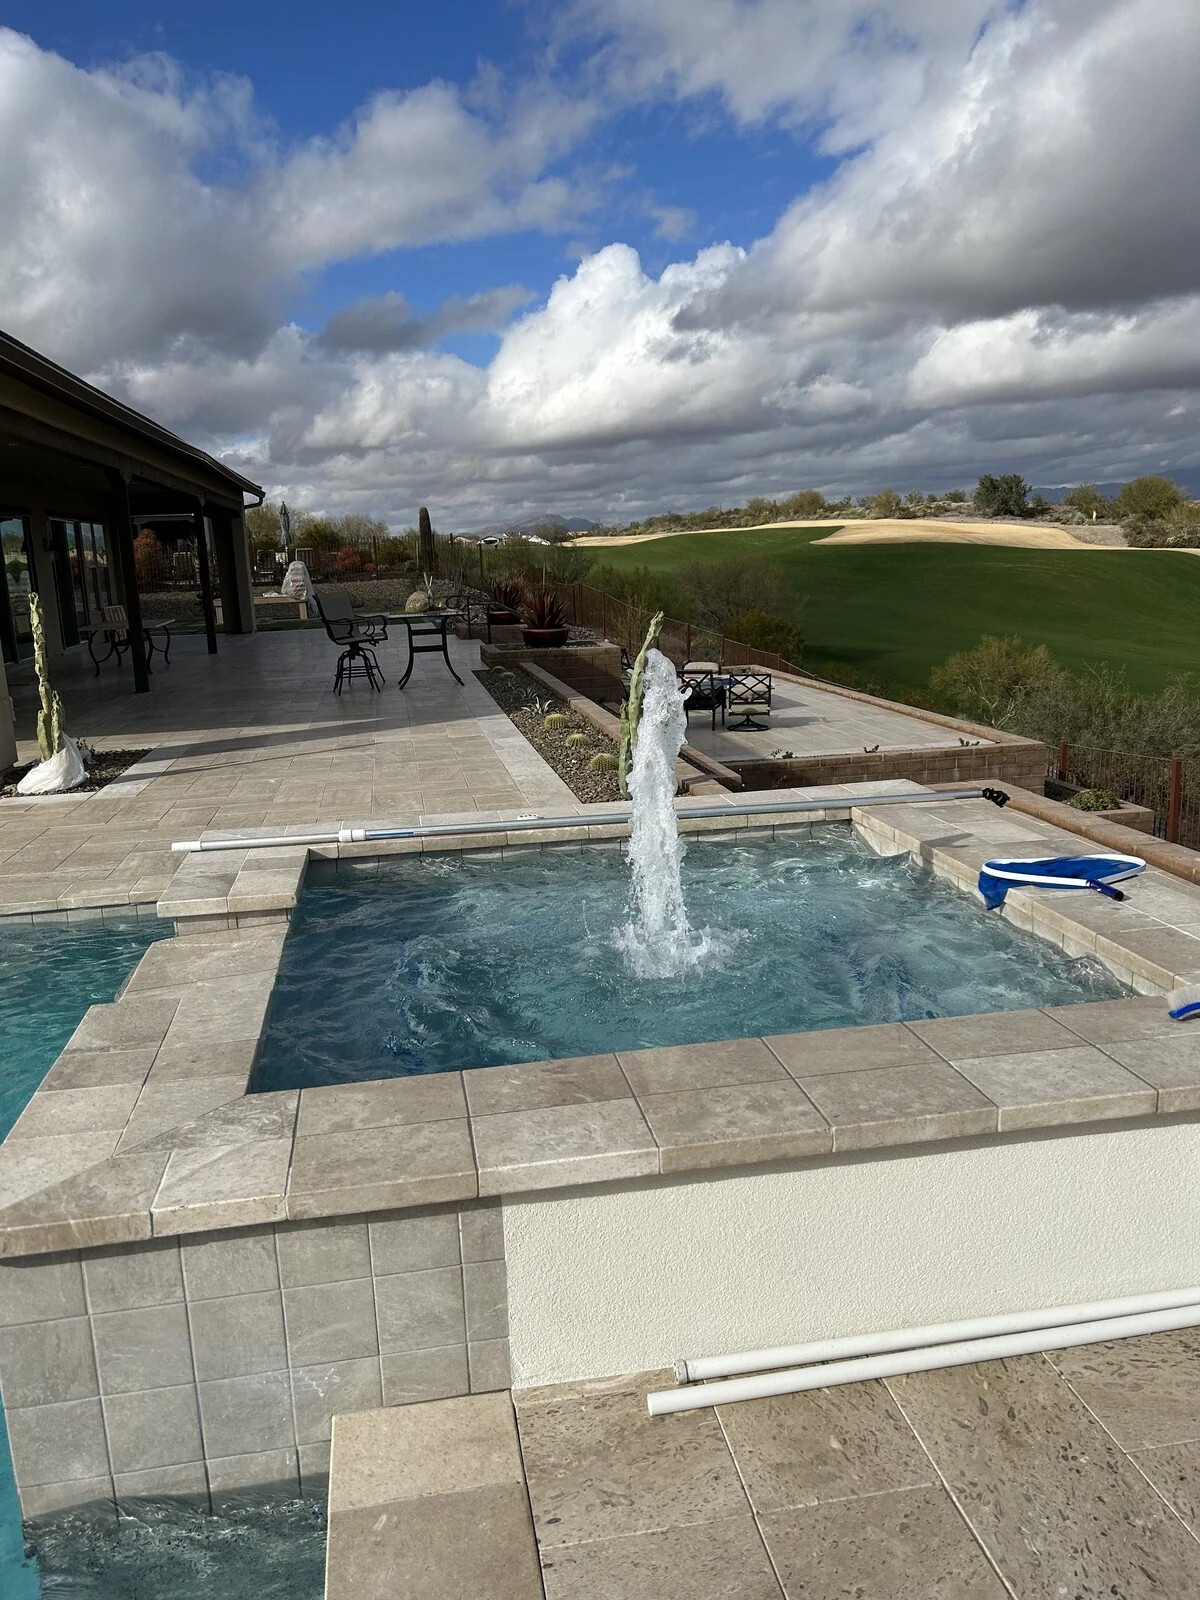
- Water, 900–1,800 sf, $120,000–$400,000+. Pool, spa, vanishing edge, perimeter overflow.
- Culinary, 200–600 sf, $45,000–$180,000. Outdoor kitchen, bar, dining pavilion.
- Lounge & Fire, 250–600 sf, $25,000–$110,000. Sunken seating, fire table, fireplace.
- Shade & Ramada, 300–900 sf, $55,000–$220,000. Architectural ramada, pergola, cantilevered roof.
- Wellness, 80–250 sf, $30,000–$140,000. Cold plunge, sauna, integrated spa, outdoor shower.
Pool and Outdoor Kitchen Integration
The single most-requested combination in Scottsdale and Paradise Valley is the pool-and-kitchen pairing. Done well, it becomes the heart of the home for nine months of the year. Done poorly, it becomes two finished projects that never speak to one another.
Three Rules We Hold To
- Sightline first. The cook should face the pool and primary view, not the back wall.
- Distance, not adjacency. We typically place the kitchen 18–28 feet from the pool coping.
- Material continuity. The countertop, pool coping, and deck stone should share a tonal family.
Materials We Specify at the Estate Tier
- Countertops, $140–$320 per sf installed. Honed leathered granite, quartzite, or sintered porcelain slab.
- Cabinet structure, $1,400–$2,800 per linear foot. 316 marine-grade stainless or powder-coated aluminum.
- Cladding, $45–$95 per sf installed. Travertine, basalt, or porcelain to match deck.
- Appliance package, $28,000–$80,000. Hestan, Lynx, or Kalamazoo grill, side burner, refrigeration, ice.
- Hood & ventilation, $6,000–$24,000. Ramada draft or dedicated vent hood.
Sunken Fire Lounges and Architectural Ramadas
A sunken fire lounge, a conversation pit 18 to 24 inches below grade, ringed by built-in seating and anchored by a gas fire feature, is the element that separates an estate backyard from a luxury backyard. It creates a true room outdoors.
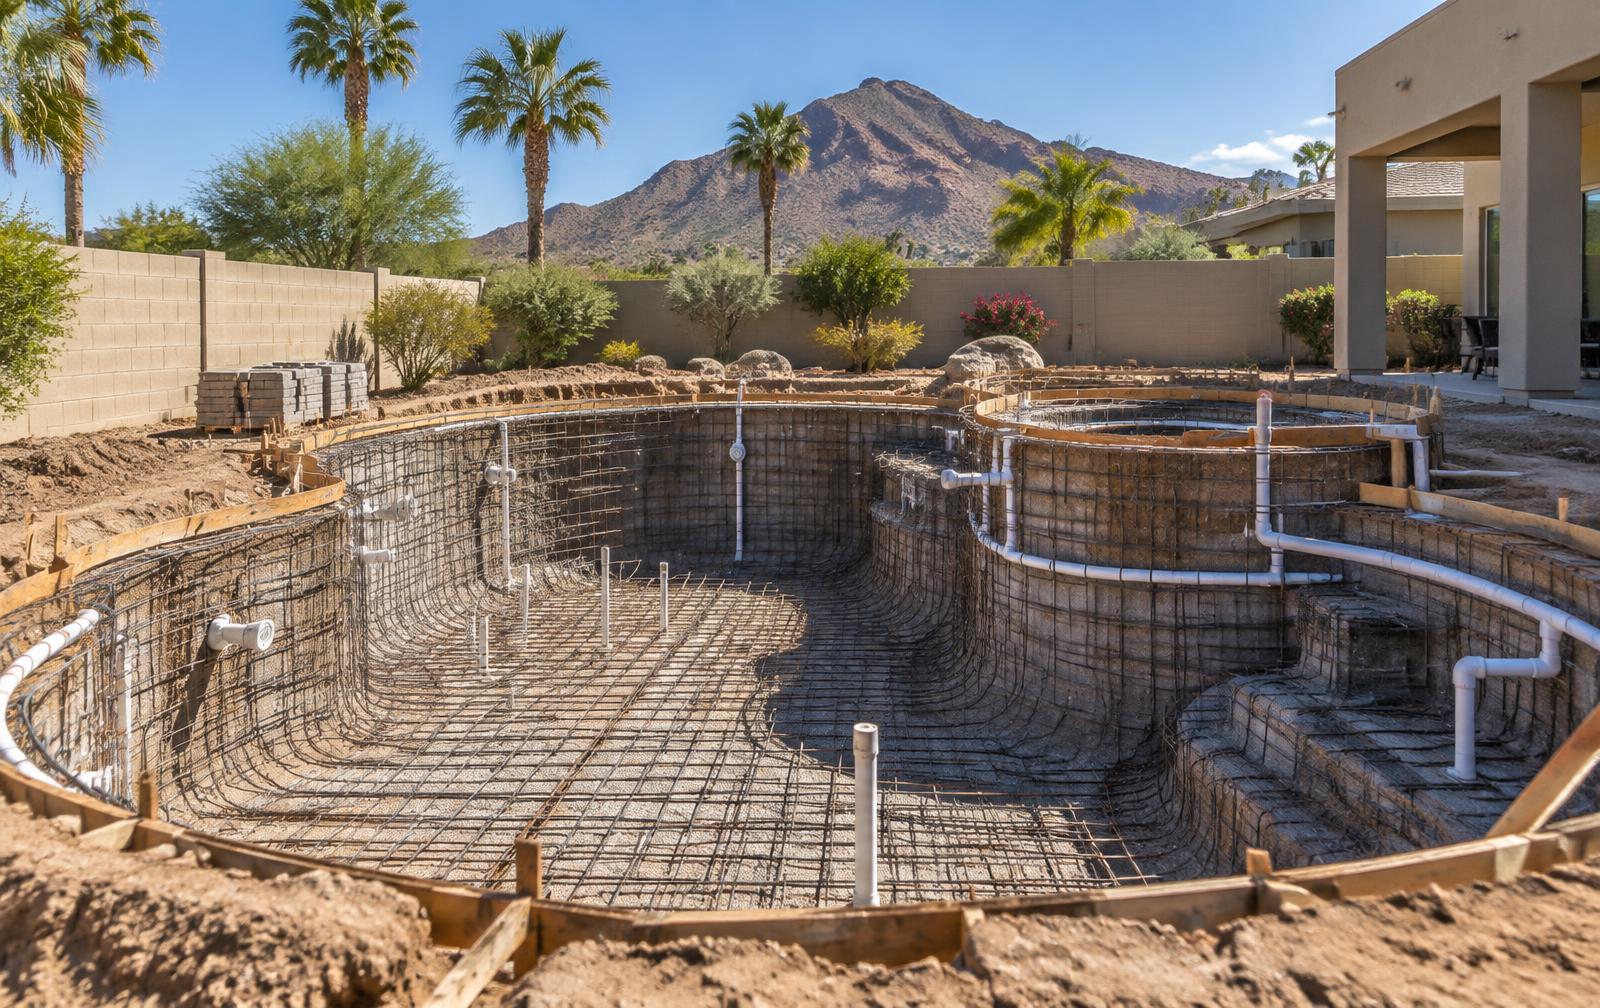
Engineering matters. Sunken lounges require deliberate drainage design, especially on clay-heavy lots common in Paradise Valley. Without the right drainage, pitch, and storm-system tie-in, a lounge becomes a swimming pool every August.
Architectural ramadas are another defining estate-tier element. At this scale, a ramada is a permitted structure with engineered footings, structural steel or glulam beams, and a roof system rated for monsoon uplift.
The Power of 3D Design Visualization
At a $250,000 backyard, a hand-drawn plan view is no longer enough. The most expensive mistakes at this tier are not construction errors. They are decisions made on a flat plan that read entirely differently once built.
Every Sun America estate design begins with a full 3D model of the existing site, including the house, topography, view corridors, and existing landscape.
What the 3D Process Eliminates Before Ground Breaks
- Ramada posts that block Camelback or McDowell views
- Pool coping that traps water above a door threshold
- Outdoor kitchen islands that feel cramped in person
- Fire features with flame lines below the seating sightline
- Deck transitions that look continuous on paper but awkward in elevation
Three Investment Tiers for Integrated Outdoor Living
The tier is determined by program, how many zones, how much square footage, and how integrated the build is, not by finish level alone.
Refined, $150K–$275K
Pool and spa, modest outdoor kitchen, fire feature, pergola or partial shade, and two integrated zones.
Estate, $275K–$500K
Pool with signature edge, full outdoor kitchen, sunken fire lounge, architectural ramada, designer lighting, and full automation.
Compound, $500K+
Resort-scale water, dining pavilion, wellness suite, structural roofing, integrated AV, and full landscape architecture.
Sequencing and Timeline
Integrated backyards are not faster than piecemeal ones, but they are dramatically more predictable. A representative estate-tier project runs roughly as follows.
- Discovery, 2–3 weeks. Site analysis, lifestyle interviews, view and sun studies, budget alignment.
- 3D Design, 4–6 weeks. Full 3D model, design iterations, material selections, appliance specification.
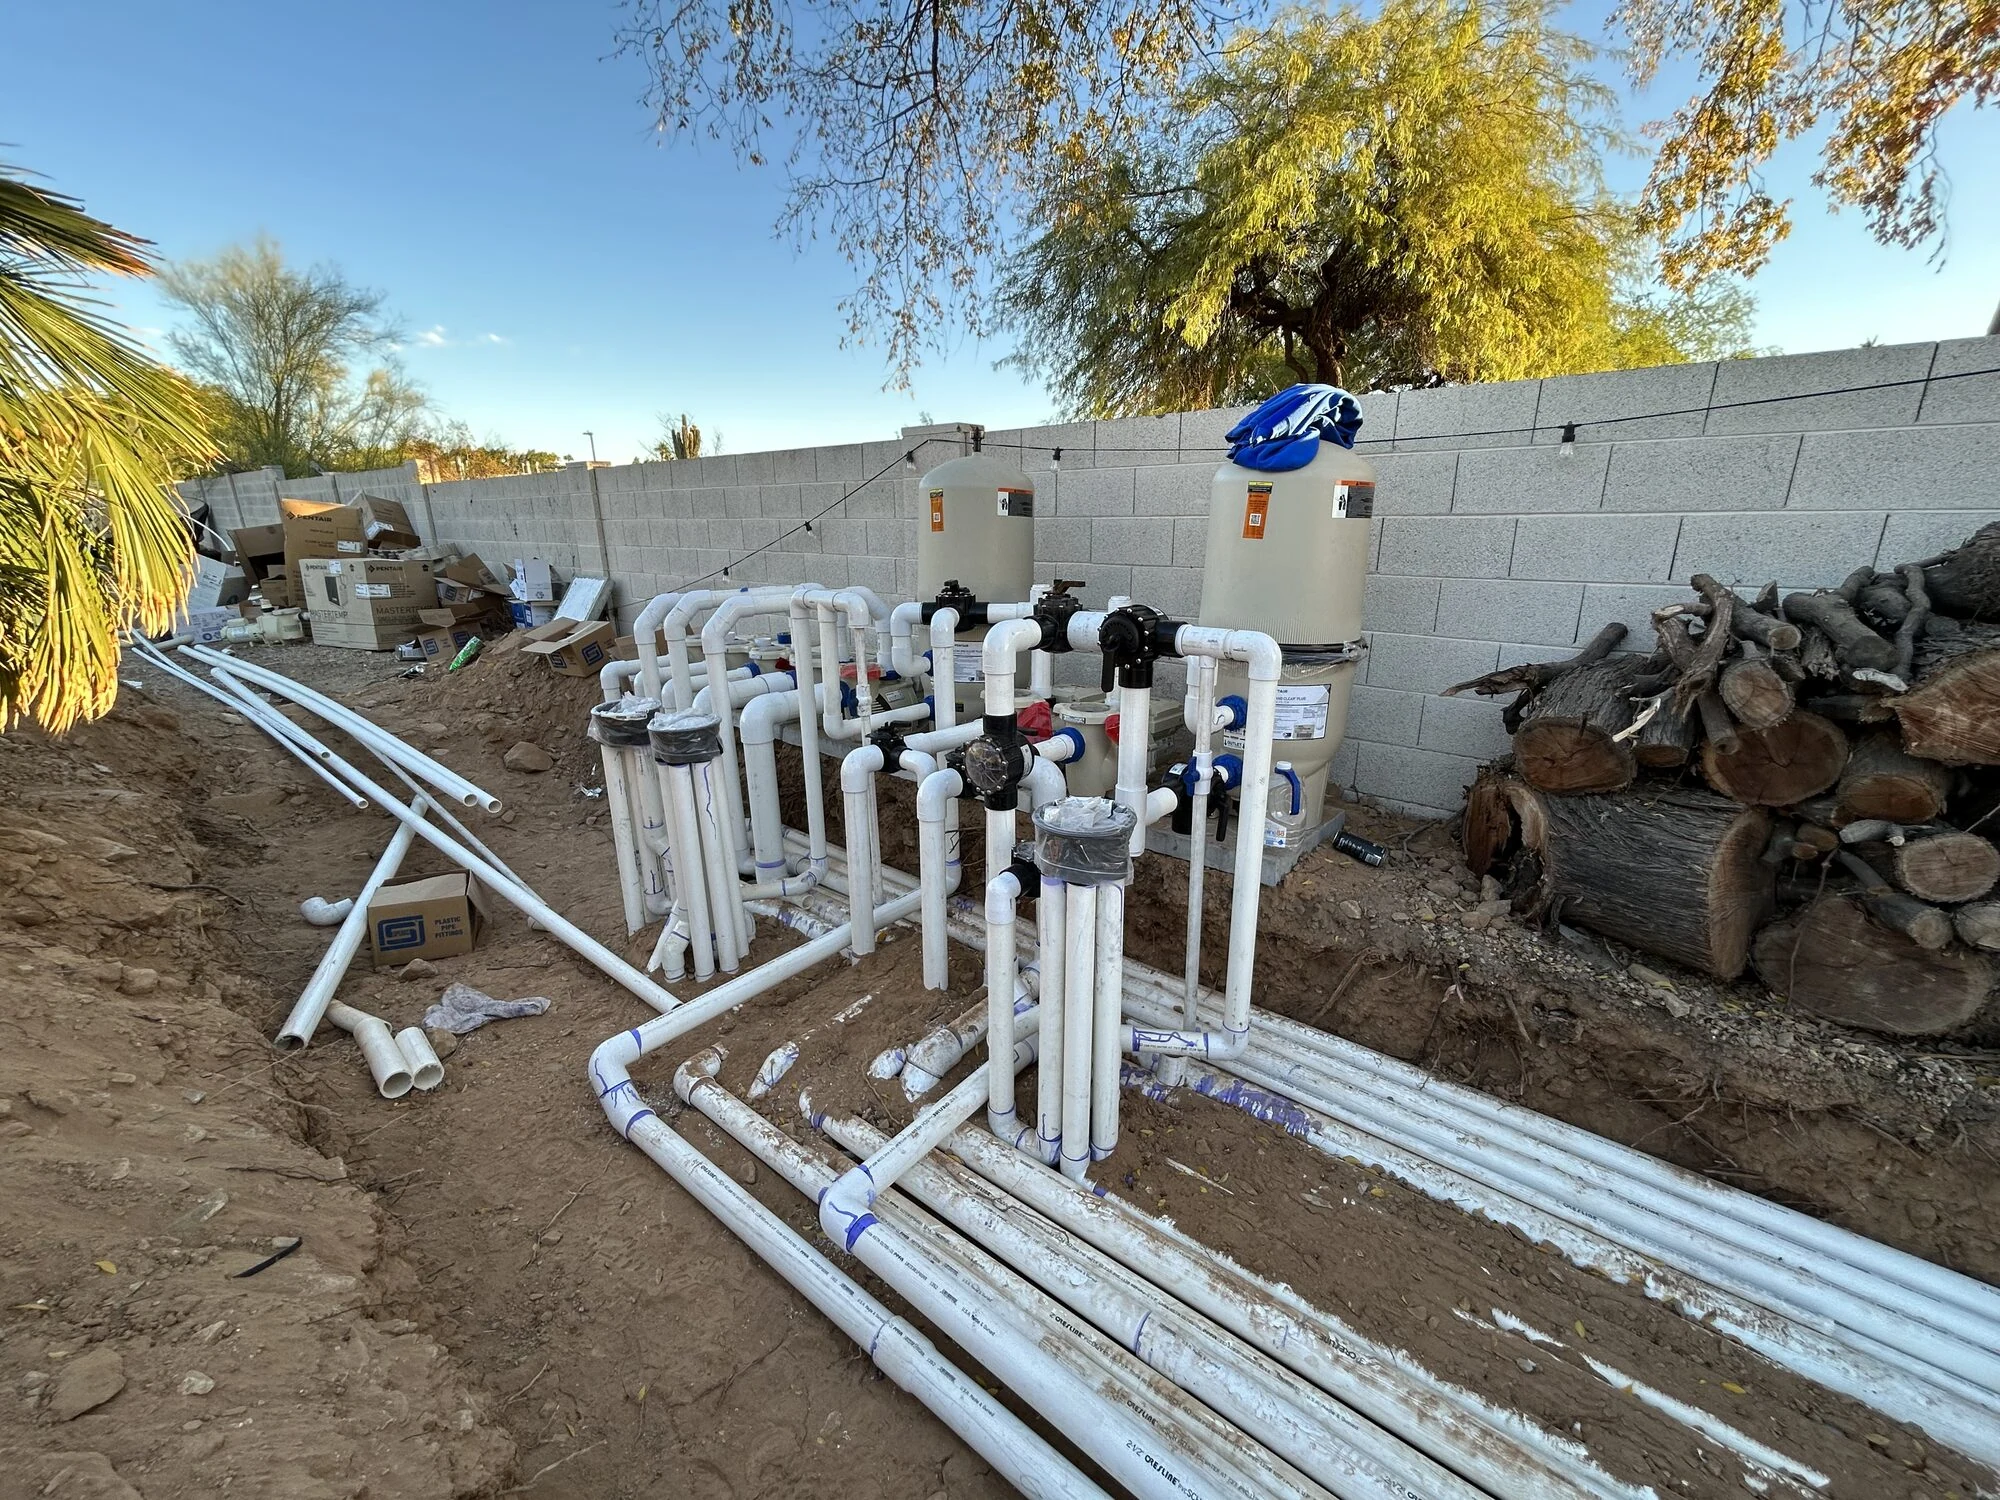
- Engineering & Permitting, 6–10 weeks. Structural, hydraulic, and electrical engineering; HOA and municipal review.
- Construction, 5–8 months. Excavation, shell, mechanical, hardscape, ramada, kitchen, finish, commissioning.
- Reveal & Punch, 1–2 weeks. Walk-through, smart-home programming, owner training, service plan handoff.
Five Principles We Hold Ourselves To
- Design from the house outward. The architecture sets the geometry; the backyard responds.
- Use one material palette. Stone, metal, wood, and water should sit in one tonal family.
- Engineer the invisible. Drainage, structure, and hydraulics are decided before finish selections.
- Build once. Estate projects should not be phased across multiple seasons unless the architecture demands it.
- Commission like a custom home. Every system is tested, every owner trained, and every drawing handed over.
Frequently Asked Questions
How far should an outdoor kitchen sit from the pool?
At the estate tier, we typically specify 18 to 28 feet between the cook line and the pool coping.
Does an architectural ramada require a permit in Paradise Valley or Scottsdale?
Yes. Any roofed structure with a permanent foundation typically requires a structural permit, and many luxury HOAs require architectural review.
How many 3D design revisions are included?
Estate-tier design agreements typically include three full revision rounds inside the 3D model, plus minor material and fixture swaps.
What is the realistic timeline from first meeting to first swim?
Eight to twelve months for an Estate-tier project, and twelve to eighteen months for a Compound-tier project.
Should we hire one builder for the entire backyard or specialists for each piece?
At this investment level, one integrated builder is usually the better choice. It reduces schedule conflicts, warranty gaps, material mismatches, and sequencing errors.
Begin With a Design Consultation
If you are planning a new build, full backyard rebuild, or estate transformation in Paradise Valley, Silverleaf, DC Ranch, Arcadia, Desert Mountain, or the broader Scottsdale corridor, Sun America Pools & Spas would welcome a conversation.
What to Expect From the Consultation
- On-site walk of the property with a senior designer
- Sightline, sun, and view analysis against your architecture
- Written preliminary program and investment range within one week
- No obligation to proceed for qualified estate projects